
PremiDoor 76
The benchmark PVC lift-and-slide door: very large glazed openings, a flat, level threshold and smooth operation, even on wide sashes.
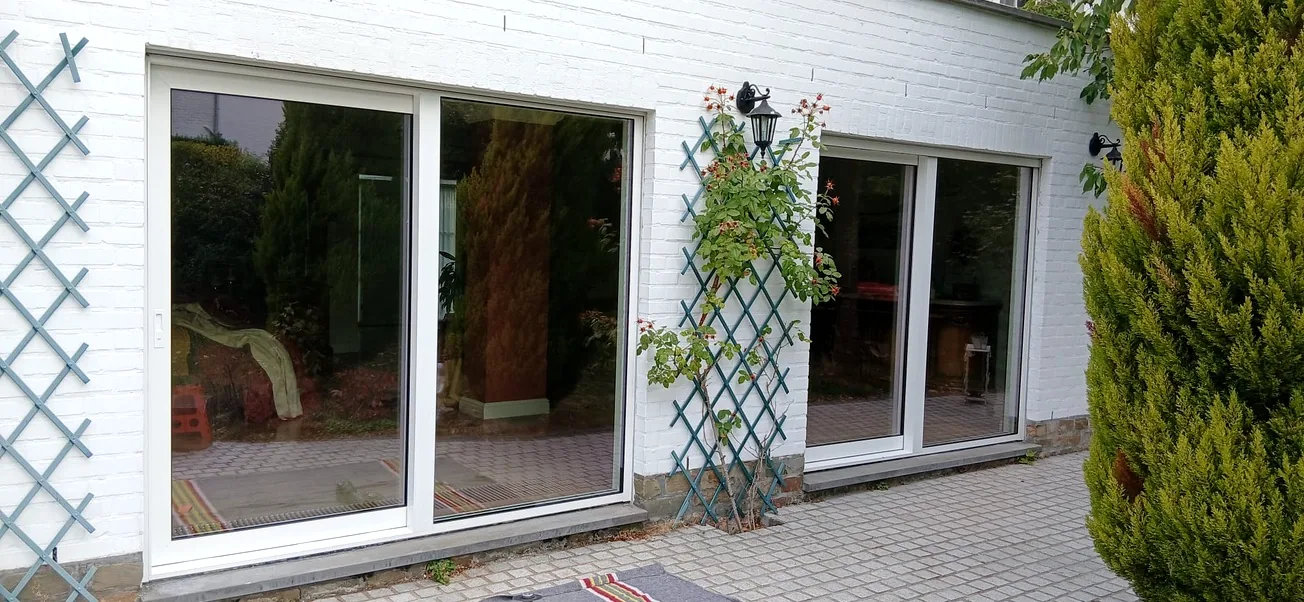
Open wide to the outdoors, with no step
The PremiDoor 76 is a PVC lift-and-slide door system by Kömmerling. As you open it, the mechanism lifts the sash to release the seal, then glides it effortlessly: the result is a smooth opening, airtight when closed and comfortable to use every day, even on large sashes.
Its five-chamber construction and shallow installation depth make it especially well suited to renovation as well as new builds, with a barrier-free threshold as standard for level access to the terrace or garden.
Flat, barrier-free threshold (level access, wheelchair-friendly)
Large glazed openings up to 6.5 m wide
Smooth operation, even on wide sashes
Good thermal insulation as standard (Uf 1.4 W/m²K)
Security up to burglar-resistance class RC2
Lead-free, recyclable PVC
The profile in detail
A cross-section that says a lot
Five chambers, a 179 mm installation depth and slim sightlines (65 mm at the frame, 100 mm at the sash): plenty of light and solid thermal performance.
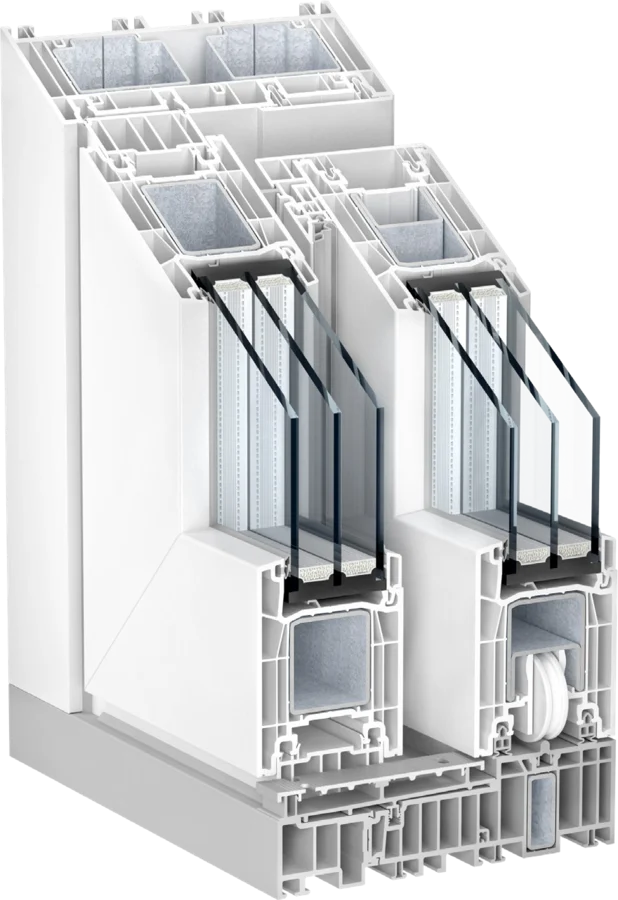
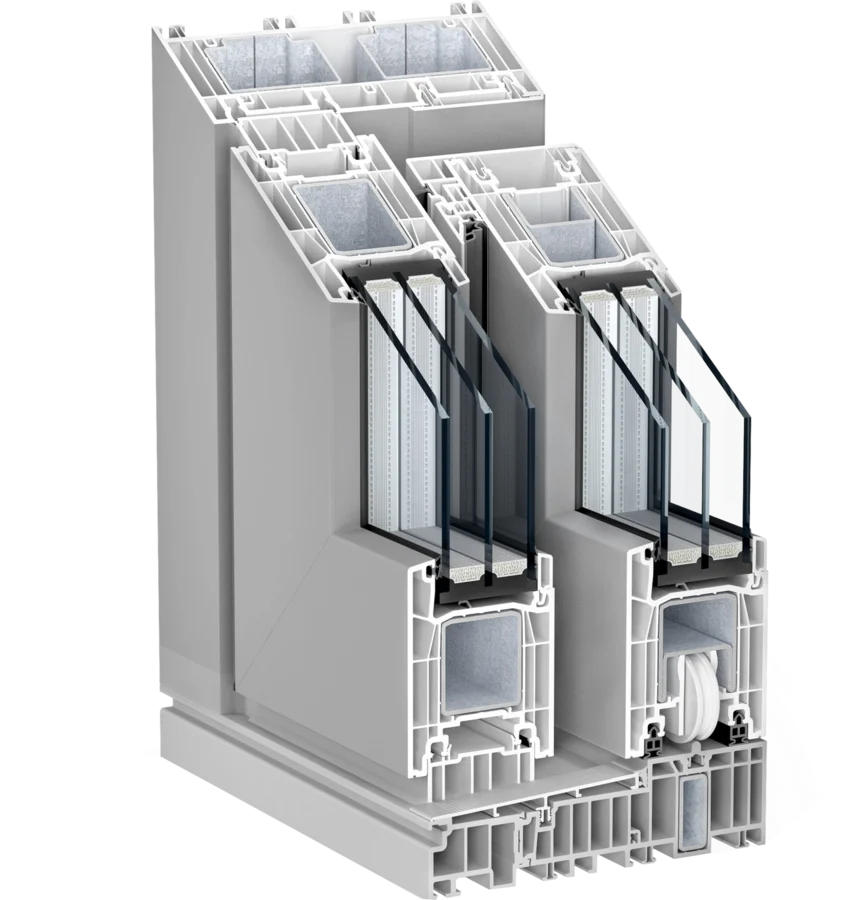
Cross-section renders © Kömmerling, used with permission.
Technical specifications
- Type
- PVC lift-and-slide door
- Maximum dimensions
- Up to 6.5 m (w) × 2.60 m (h)
- Construction
- 5 chambers · 179 mm depth
- Sightlines
- Frame 65 mm · sash 100 mm · centre lock 103 mm
- Glazing
- Up to 50 mm · standard 4-16-4 (Ug 1.0)
- Thermal insulation (Uf)
- 1.4 W/(m²K) as standard
- Security
- Up to class RC2
- Threshold
- Barrier-free (standard) · light-grey profile
- Material
- Lead-free, recyclable PVC
PremiDoor 76 Lux: even more light
The Lux version uses a slimmer sash profile that lets in up to 12% more natural light: more generous glazed surfaces and a more discreet boundary between inside and out, at equivalent insulation.
Configurations
Several opening layouts
The PremiDoor 76 adapts to your opening: one or two moving sashes, with or without a fixed panel.
Layout A
One sliding sash + one fixed panel (opening left or right).
Layout D
Two sliding sashes meeting in the centre.
Layout K
Two sliding sashes and one fixed panel.
Layout C
Two sliding sashes flanked by two fixed panels.
Colours & finishes
proCoverTec: colour that protects
The PremiDoor 76 can be given proCoverTec, a surface coating that combines looks with toughness. It hugs the profile perfectly, shrugs off everyday use and has a satin, slightly textured finish that feels good to the touch.
Its surface holds less dirt, resists UV and cleans easily. As for shades: white, wood effects, solid or metallic colours — foiled outside and white inside, or on both faces, even with a different colour on each side. For an almost unlimited choice, the AluClip version clads the exterior in aluminium.
Satin, slightly textured surface
UV-resistant and dirt-repellent
White, wood effect, solid or metallic colours
Choice of interior / exterior colour
AluClip version: almost unlimited colours
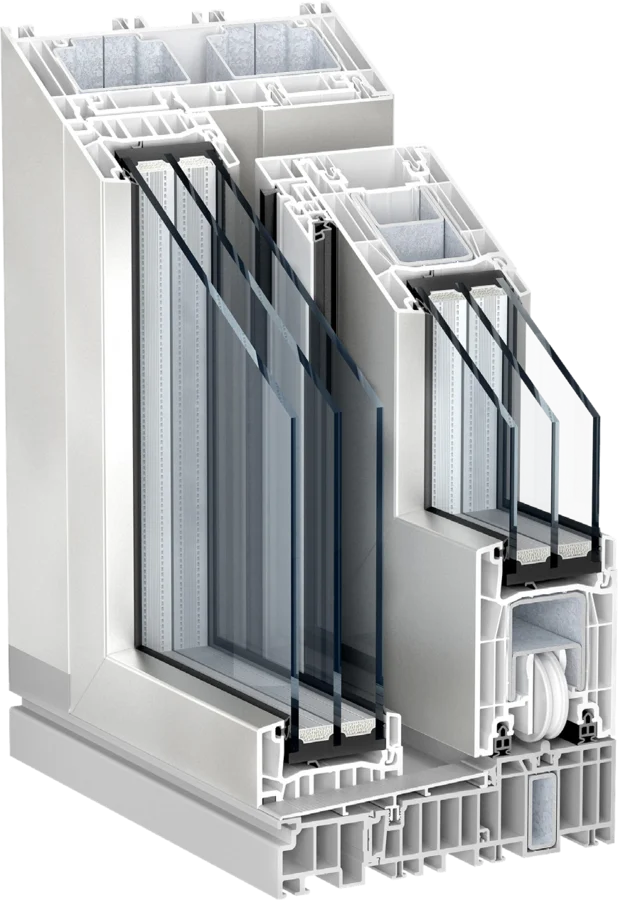
A few shades

White

Anthracite grey

Black

Wood effect
The PVC + aluminium duo
PremiDoor 76 AluClip
The AluClip cladding clips onto the outer face of the PVC profile. You get the aluminium look — clean lines and the colour of your choice — while keeping the insulation, lightness and low upkeep of PVC.
Its big advantage: an almost unlimited choice of exterior colours (nearly every RAL shade), with the option of a different colour on the inside.
The aluminium look, contemporary lines
Almost unlimited colour choice (RAL range)
Low maintenance
All the benefits of PVC kept (insulation, budget)

How your project moves forward
A structured approach, from first contact to installation.
- 1
Get in touch
An initial exchange by form, phone or email to understand your need.
- 2
Assessment & measuring
Study of the opening, the structure and the constraints, then on-site measuring.
- 3
Proposal
A tailored proposal: configuration, glazing, finishes.
- 4
Manufacturing & installation
Made-to-measure manufacturing then careful fitting by our team.
Frequently asked questions
General answers — every project is unique and studied on its own merits.
What is the maximum width for a PremiDoor 76?
The system can be made up to 6.5 m wide and 2.60 m high. The exact configuration depends on your opening and the chosen glazing weight.
Is the threshold really level?
Yes: a barrier-free threshold is part of the standard equipment, for level access to the terrace or garden, including wheelchair use.
What thermal insulation can I expect?
The profile has a Uf of 1.4 W/(m²K) as standard. Overall performance also depends on the glazing: the standard 4-16-4 glazing offers a Ug of 1.0.
Is the PremiDoor 76 secure?
The system can be equipped up to burglar-resistance class RC2, depending on your needs.
Can I have it in colour or an aluminium look?
Yes: white, wood-effect foils, solid or metallic colours, and an AluClip version (aluminium exterior cladding) with a very wide choice of shades.
Request a quote for the PremiDoor 76
Tell us about your project: we’ll come back to you with a proposal tailored to this system.
Planning a sliding door?
Tell us about your opening: we’ll come back to you with a proposal tailored to the PremiDoor 76.