
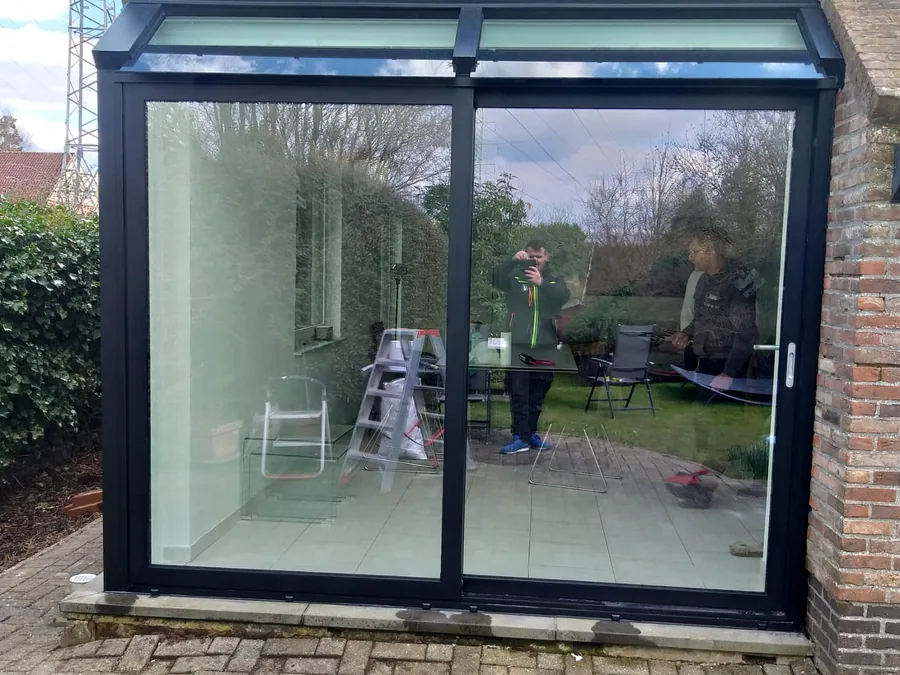
Pulsar Windows project
Sliding door or patio door in PVC: beautiful openings on a controlled budget, with everyday insulation you can rely on. PVC suits a wide range of renovation projects.
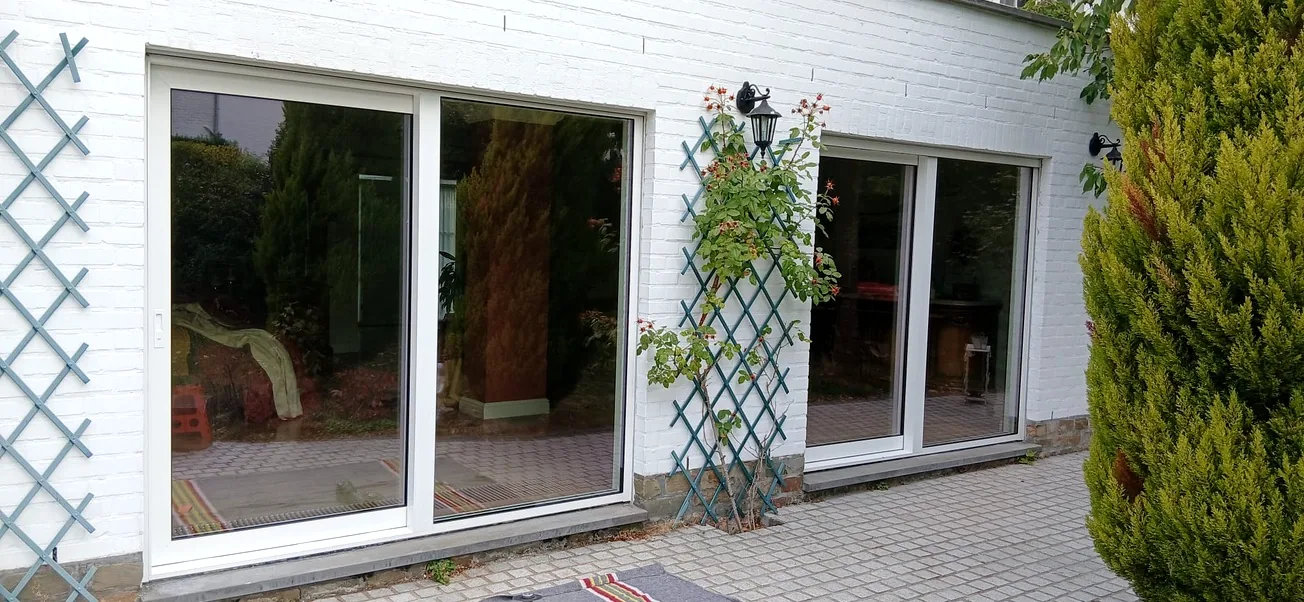
General points to consider — to be confirmed according to your project and the products chosen.

A well-insulated PVC patio door every day: down to Uw 0.70 W/m²K with triple glazing on the PremiSlide 76, depending on the glazing and installation chosen.
Often the best value for money when fitting out a living-space opening.
A smooth sliding door that connects the living space to the terrace or garden.

Routine maintenance is generally straightforward, depending on the finishes and exposure.
Our systems
Two Kömmerling sliding systems depending on the size of your opening and its use — each available in an AluClip version (external aluminium cladding, in almost every RAL colour).
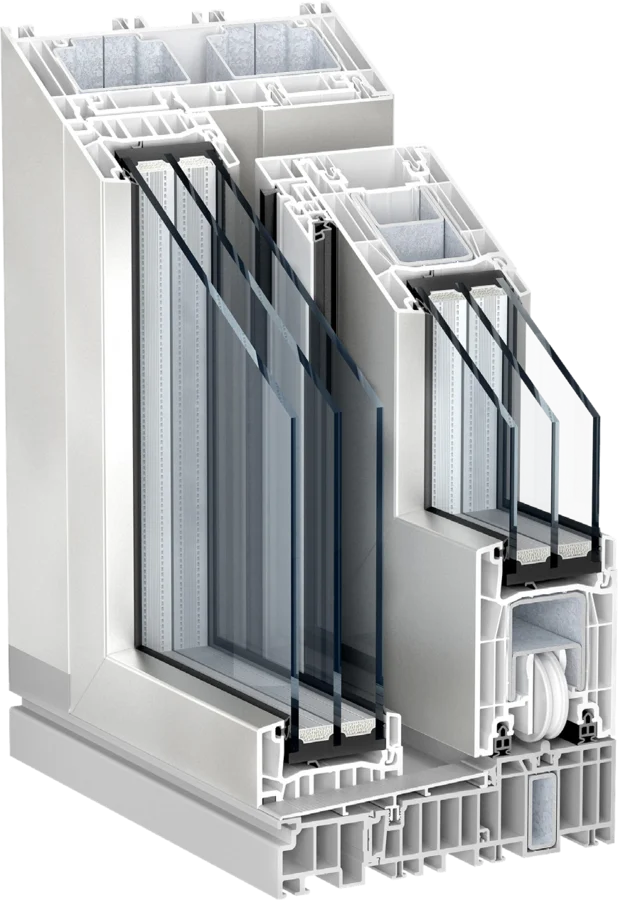
Lift-and-slide, large openings
The benchmark lift-and-slide door: very large glazed areas (up to 6.50 m wide), a flat level-access threshold and smooth operation, even on heavy sashes.

Compact tilt-and-slide
A more compact sliding door (158 mm depth) that tilts for ventilation: ideal where space is tight, with excellent insulation (Uw down to 0.70 with triple glazing).
Whether you are looking for a PVC sliding door, a PVC patio door, a sliding window or a sliding French door, you are talking about the same family of joinery: a PVC frame in which one or more sashes glide along a track. The height of the sash and its use, access to the terrace or simple ventilation, make the difference in name, not the technique.
At Kömmerling, two systems cover these uses. The PremiDoor 76 is a lift-and-slide door: the sash rises when operated, which allows openings up to 6.50 m wide with a flat, level-access threshold. The PremiSlide 76 is a compact sliding door that tilts for ventilation, designed for openings of usual dimensions where the installation depth is limited.
Both exist in an AluClip version, with an external aluminium cladding in almost every RAL colour: the insulation of PVC inside, the look of aluminium outside.
The price of a PVC patio door depends first on its dimensions, then on the system, the glazing and the finishes. As every frame is made to measure, the firm price is set by quote after a free measurement survey.
Our online calculator prices the aluminium lift-and-slide door to your dimensions; at comparable dimensions, a PVC sliding door generally costs less. The range below, taken from our grids, therefore gives you an upper benchmark.
Aluminium benchmark, price per m² including VAT: 440 € – 700 €/m²
Range observed on the usual dimensions of the aluminium sliding door grid, laminated glazing, 6% VAT for renovation, excluding special access costs.
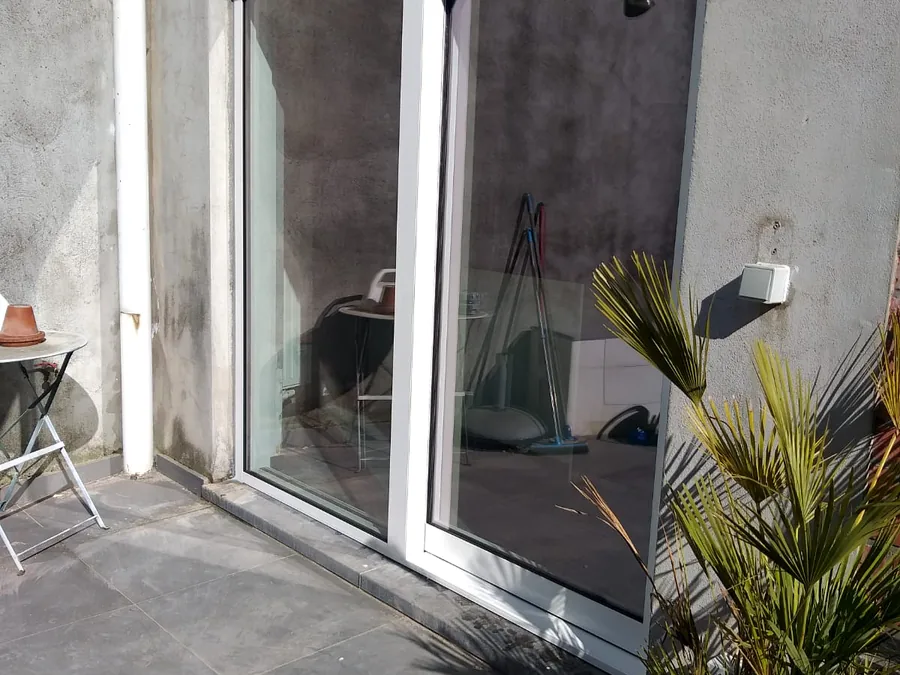
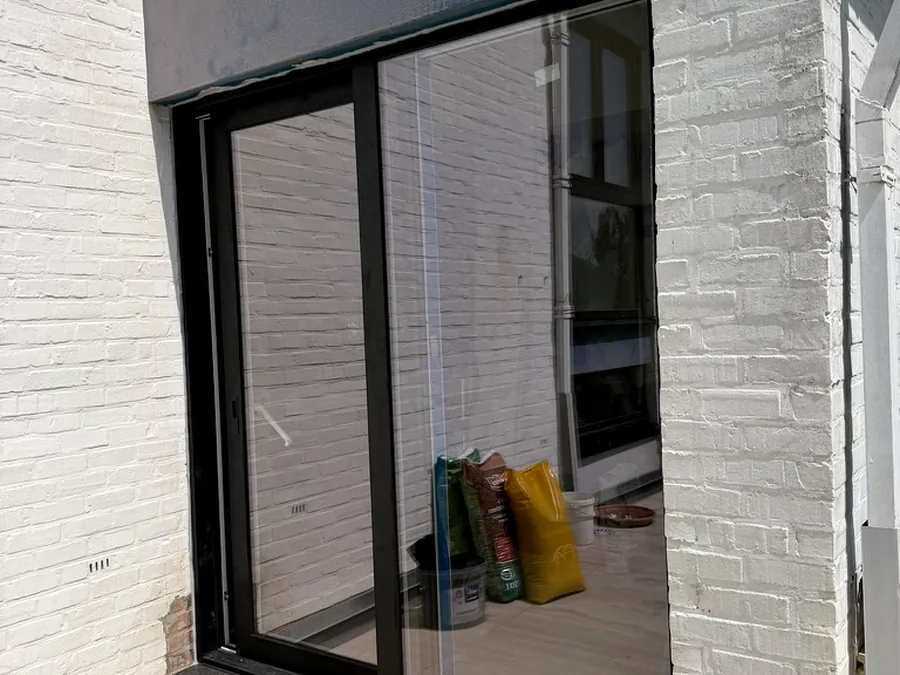
A few patio and sliding doors installed by Pulsar Windows.
Pulsar Windows project

Pulsar Windows project

Pulsar Windows project
Openings designed for light and everyday comfort.

A structured approach for your patio or sliding door.
Initial exchange by form, phone or email to understand your needs.
Gathering information about the opening, your structure and your constraints.
A proposal tailored to your PVC sliding door project.
Planning and carrying out the agreed works.
General answers — every project is unique and receives dedicated review.
It depends on the dimensions, the glazing and the system, PremiDoor 76 or PremiSlide 76. PVC is not in our online calculator, which prices the aluminium lift-and-slide door; at comparable dimensions, a PVC sliding door generally costs less. The firm price is set by quote, after a free measurement survey.
The PremiDoor 76 is a lift-and-slide door: the sash rises when operated and allows very large openings, up to 6.50 m wide, with a flat threshold. The PremiSlide 76 is a compact 158 mm-deep sliding door that tilts for ventilation: the right choice where space is tight or for a sliding window of usual dimensions.
PVC favours budget and insulation; aluminium allows slimmer frames and heavier sashes, so more glass for the same opening. For very large widths or a very slim look, compare with the aluminium sliding doors page.
The Kömmerling PremiDoor 76 reaches 6.50 m in width by 2.60 m in height. The more compact PremiSlide 76 targets the usual dimensions of a sliding window or sliding French door. Beyond that, we check feasibility on site.
Most often, yes: the new frame is fitted into the existing opening, without masonry. The measurement survey checks the support, the threshold height and whether the frame can be brought in. Enlarging the opening, however, requires a lintel study.
The Kömmerling systems come very close: a Uf of 1.4 W/m²K as standard for the PremiDoor 76, and down to Uw 0.70 W/m²K with triple glazing for the PremiSlide 76. The glazing chosen and the quality of the installation count as much as the profile.
Tell us about your project: free quote within 48h, installation guaranteed for 10 years.